Micki Cunningham

BEDS0
BATHS
MLS#1014729
STATUSActive
PROPERTY TYPEMulti Unit - Multiple
SCHOOLQueens 25
Property Description
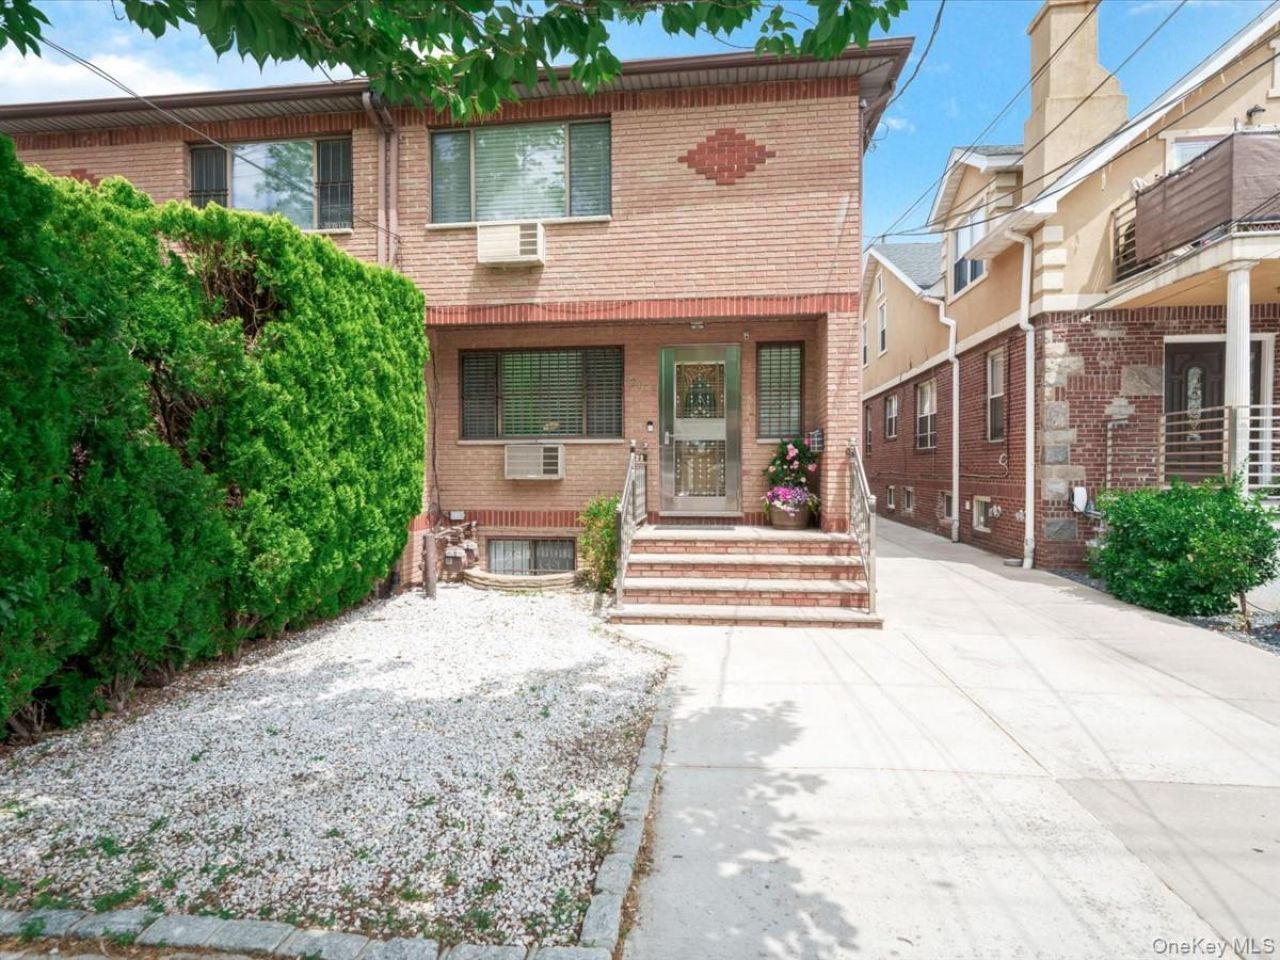
Welcome to this turnkey detached two-unit home with separate entrances offering the perfect blend of comfort, flexibility, and investment potential. Whether you're looking to generate rental income, accommodate multi-generational living, or occupy one unit while renting the other, this well-maintained property checks all the boxes.The first-floor triplex features a spacious layout with two generously sized bedrooms, including a primary suite with an ensuite bath, an updated kitchen with approximately 4-year-old appliances, hardwood floors throughout and finished basement.The upper duplex offers two bedrooms plus a versatile dining room that can easily function as a third bedroom, home office, or flex space. A bright living area and hardwood floors complete the inviting layout.Additional highlights include a new hot water heater (2025), a premium paver private driveway, a private fenced backyard with a storage shed, and hardwood floors throughout both units.Conveniently located near public transportation and situated in School District 25, this move-in-ready property is an exceptional opportunity for homeowners and investors alike. Don't miss your chance to own this versatile Queens gem!
Property Features
Property Type: Multi Unit - Multiple
Basement: Yes
Basement: Full
Cooling: Wall/Window Unit(s)
Heating: Natural Gas
Home Style: Colonial
Lot Size: 0.06 Acres
Taxes: $10,564
Year Built: 1989
Amenities
Eat-in Kitchen
Walk-In Closet(s)
Feature Descriptions
Building Area Total: 2108
Exterior: Brick
Flooring: Hardwood
GarageY/N: Yes
On Market Date: 2026-07-06
Other Structures: Shed(s)
Parcel Number: 03939-0052
Parking Features: Driveway
Patio And Porch: Patio
Property Attached Y/N: 1
Rental Term: Monthly
Sewer: Other
Units: 2
Utilities: Cable Connected, Electricity Connected, Natural Gas Connected
Water: Other
Local Schools
High School: Flushing High School
Middle School: Jhs 194 William Carr
Elementary School: Ps 129 Patricia Larkin
School District: Queens 25
Estimate Your Payment
Estimated Payment
$ 10,106.00 per month $8,722.54 Principal & Interest $880.33 Property Tax $503.13 Homeowner's InsuranceChange Payment Information
Listed By / Shown By
Listing By
Agency Name: Keller Williams Rty Gold Coast
Agency Contact: 516-482-0200

Shown By
Agent Name: Micki Cunningham
Agent Phone: (516) 659-2139
Agency Title: Coldwell Banker American Homes

Member Participants (and their affiliated licensees, if applicable) shall indicate on their websites that IDX information is provided exclusively for consumers’ personal non-commercial use, that it may not be used for any purpose other than to identify prospective properties consumers may be interested in purchasing, that the data is deemed reliable but is not guaranteed by MLS GRID, and that the use of the MLS GRID Data may be subject to an end user license agreement prescribed by the Member Participant’s applicable MLS if any and as amended from time to time. MLS GRID may, at its discretion, require use of other disclaimers as necessary to protect Member Participant, and/or their MLS from liability.
Based on information submitted to the MLS GRID. All data is obtained from various sources and may not have been verified by broker or MLS GRID. Supplied Open House Information is subject to change without notice. All information should be independently reviewed and verified for accuracy. Properties may or may not be listed by the office/agent presenting the information.
Privacy Policy / DMCA Notice / ADA Accessibility


This site is hosted, designed and copyright
© 1994 - 2026 by
Delta Media Group, Inc. -- Patent Pending --
120-03 9th Avenue | MLS# 1014729
This multi-family property located at 120-03 9th Avenue , College Point, NY 11356 is currently listed for sale with an asking price of $1,725,000. 120-03 9th Avenue is located within the Queens 25 school district. Search College Point real estate on mickicunningham.cbamhomes.com today.